Renovating a Traditional Property in the Lake District: What to Consider Before Work Begins
Older properties in the Lake District often appeal because of their materials, proportions and relationship with the surrounding landscape. Those same qualities can make a major renovation more involved than it first appears.
Existing buildings do not always reveal their full condition during an initial viewing. Surveys, specialist investigations and carefully planned opening-up work may all be needed before the project team understands what can be retained, repaired or changed. That uncertainty is manageable, but it requires decisions to be made in the right order.
Start by understanding what is already there
The first job on any substantial renovation is to establish what you actually own. Age and construction method matter enormously, as does the history of alteration. Many older properties in Cumbria have been extended, subdivided, re-roofed or modernised over time, often using methods very different from the original construction.
A building survey will usually provide the starting point, supported where necessary by a structural engineer, drainage investigation or specialist advice on older buildings. Together, these investigations can help establish the condition of the structure, roof, walls, floors, drainage, services, ground levels and timber.
Our work at The Mill House in Coniston shows what that understanding can involve. An ageing structure near a historic mill was carefully dismantled, with every step observed and recorded by an archaeologist so that significant elements were preserved for future reference. Taking a building apart in a controlled, documented way is a different job from demolition, with a different programme and a different set of skills.
Traditional construction does not always behave like modern construction
Many traditional properties use solid-wall construction and vapour-open materials that manage moisture differently from a modern cavity-wall building. Repairs and energy improvements therefore need to be specified with an understanding of the existing wall, floor and roof construction rather than on age alone.
Introducing impermeable materials into a building that previously allowed moisture to move through its fabric can trap it rather than resolve the problem, and the effects may appear away from where the work was carried out. Buildings vary, and so do the appropriate answers, so the approach is best decided with advice for the specific property.
Deciding what to retain, repair or replace
A good renovation is not an exercise in preserving every component regardless of condition, nor in stripping a building back further than it needs. The decisions are made element by element: stonework, roof structure, beams, windows and doors, floors, fireplaces, staircases, later additions and the details that give a property its character.
Condition, character, performance in use, cost and future use all need weighing together. A beam that is sound but awkward may be worth designing around, while a later addition of little quality may be the obvious thing to remove.
Planning, heritage and consent
Properties here may be listed, sit within a conservation area, fall within the Lake District National Park or Yorkshire Dales National Park, or be subject to other local restrictions. Any of these can affect external alterations, extensions, windows and doors, roofing and stonework, demolition, internal features of historic interest and changes of use.
Listed building consent and planning permission are separate processes, and work needing one may also need the other. Permitted development rights are more limited in protected areas, so it is unwise to assume something modest falls outside the system. Confirm the position for your property with the relevant authority early, rather than after a design has been developed.
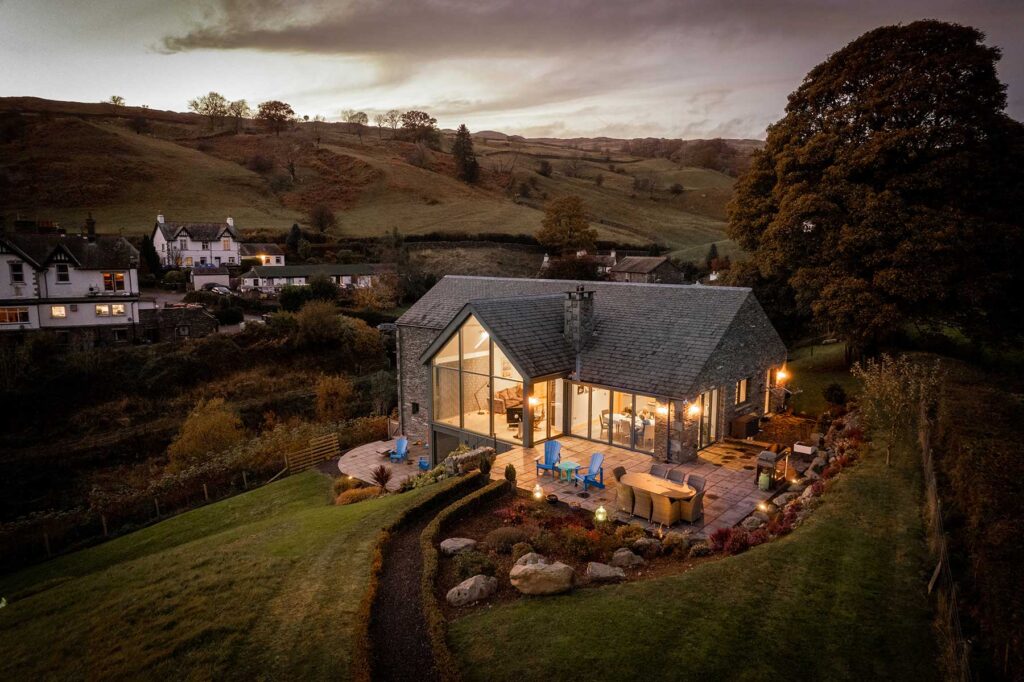
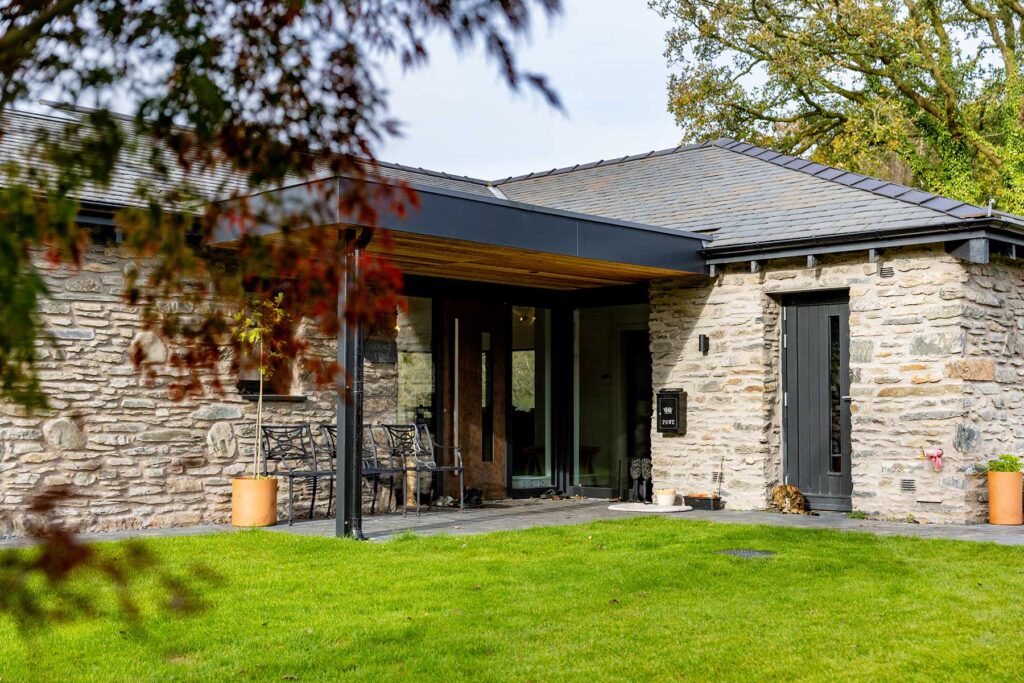
Consent requirements also shape how work is carried out. At The Mill House, reclaimed limestone and slate with pointed finishes were selected so the building would sit comfortably in its surroundings and meet planning requirements, with exposed steelwork referencing the neighbouring mill. Materials chosen for planning reasons often carry longer lead times, which is a programme matter as much as a design one.
Adapting the property for how it needs to be used
Most clients arrive with a consistent set of aims: better natural light, a kitchen that works as the centre of the house, easier circulation, a stronger connection to outside space and a warmer home.
The skill lies in deciding which qualities to respect and where change genuinely improves the building. Older properties often resist the open-plan instinct, because their walls are doing structural work and their proportions were never designed for it. They frequently respond better to a reworking of circulation, or to placing new accommodation where it does not compete with the original rooms.
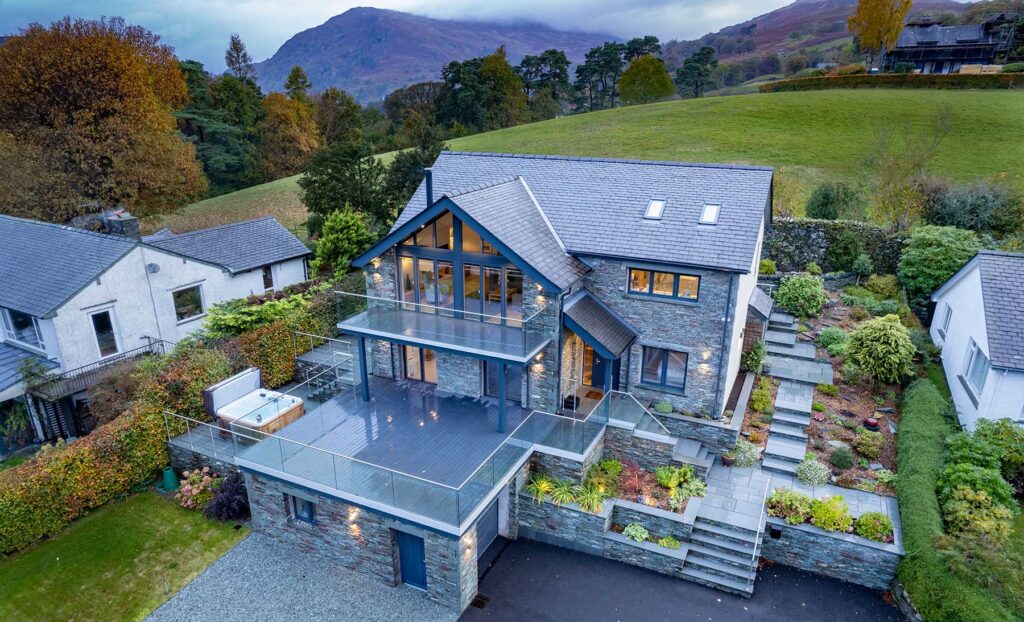
Fairfield View in Ambleside is an example of working with an existing building rather than a heritage property. The redevelopment of the 1960s house into a three-level home included precise excavation for a basement cinema, M&E design, underfloor heating, specialised lighting schemes, triple glazing and a material palette of Burlington slate and locally sourced walling stone. It demonstrates why structure, services, energy performance and external appearance need to be considered together when adapting an existing property.
Extending a traditional property
There is no single correct approach to extending an older building. Matching the original materials can work well where the addition is modest and the local vernacular is strong. A quieter secondary form, subordinate to the original, often reads better than something that competes with it. A clearly contemporary intervention can also succeed, particularly where it allows the original building to be seen rather than imitated. What matters more than style is proportion, position and how the extension handles the ground it stands on.
Energy performance works best as a whole-building decision
Improving comfort and running costs is where the greatest care is needed. Insulation, glazing, heating, air leakage, ventilation and renewable technologies are connected, and changing one in isolation can shift moisture or condensation risk elsewhere.
The correct specification depends on the property, and measures appropriate for a modern extension or replacement building may not suit an older solid-walled structure. BRITICAN works with the wider design and consultant team so that insulation, airtightness, ventilation and heating decisions are considered as part of the building as a whole.
Allow for uncertainty
Not every renovation turns up an unwelcome surprise. Some do. Concealed structural conditions, previous alterations of variable quality, damaged timber and drainage that is not where the drawings say it is are all possibilities in a building that has stood for a century or more.
Uncertainty is reduced rather than eliminated. Surveys and early investigation narrow the uncertainty, contingency provides room to respond and experienced project management can reduce the effect on cost and programme.
Setting a realistic renovation budget
Renovation costs are driven by condition and complexity far more than by floor area, which is why comparisons with a new build of similar size are usually misleading. The budget needs to reflect the state of the existing building, structural and temporary works, specialist materials, access, services and drainage, joinery and interior specification, external works, professional fees and any requirements attached to consents, alongside an allowance for what is not yet known. Getting cost into the conversation while decisions are still adjustable is one of the most useful steps a client can take.
Access and construction logistics
Renovating an occupied or rural property brings constraints that a clear site does not. Narrow roads and limited turning affect deliveries, storage is often tight and scaffolding may have to work around retained fabric. Retained stonework, floors and joinery need protection and a sequence that does not undo completed work. Where a household stays in occupation, or a hospitality business needs to keep trading, phasing becomes central to the plan.
The outside of the building matters too
External levels and drainage have a direct bearing on how an older building performs. Ground raised against a wall over the years, hard surfaces draining the wrong way and blocked or absent drainage are common contributors to damp problems, and internal work alone will not resolve them.
The wider setting deserves the same attention as the building itself. Retaining walls, boundaries, parking, terraces, outbuildings and the connection between inside and outside are usually part of why the property appealed in the first place, and several of them involve structural work in their own right. External works are also easier to resolve when they are designed alongside the building rather than left until the end, particularly on a sloping site where levels, drainage and access are interdependent.
Choosing a contractor experienced with existing buildings
Renovation requires a different set of skills from a straightforward new build. Look for completed projects of comparable type and complexity, real experience of working with existing structures, and the project management to hold a programme together when part of the work is unknown at the outset. Variations may be more likely because parts of the structure stay concealed until work begins, so it is worth understanding how a contractor prices, records and communicates change.
We work closely with local architects and specialist craftsmen across both traditional and contemporary construction, and you can see more of our residential work and our commercial and hospitality projects across the region.
When should the construction team become involved?
Earlier than most people expect. The architect or lead designer remains responsible for developing the design, while early contractor involvement can provide practical input on buildability, logistics, sequencing and cost. On a renovation it also extends to advising on what should be investigated before the design is fixed, which can be one of the most valuable contributions a contractor makes.
BRITICAN’s work at the Elterwater Independent Hostel shows how that involvement can support a complex project. After the planning stage, BRITICAN managed the detailed design and Building Regulations process, before delivering the new accommodation. It is a commercial scheme rather than a residential renovation, but it demonstrates the same value of coordinating design, compliance and construction before work begins.
Planning a traditional property renovation with BRITICAN
The strongest renovations respect what is worth keeping and make the property work for how it needs to be used over the next few decades. That depends on understanding the building first, making decisions in a sensible order and having a team that can carry them out.
BRITICAN Design + Build is a family-run construction company based in Kendal, established by Michael Perris in 1997 and working on substantial renovation, extension, new-build, commercial and hospitality projects across the Lake District and Cumbria, alongside clients, architects, designers, engineers and consultants.
If you are considering a major renovation, extension or remodelling project and would find a contractor’s view useful while the design is still taking shape, we would be glad to discuss it with you. You may also find our guidance on starting a new build in the Lake District helpful.
Contact BRITICAN
Frequently Asked Questions
Do I need planning permission to renovate an older property?
It depends on the property and on what you intend to do. Internal work to an unlisted building often falls outside planning control, while external alterations, extensions and changes of use frequently do not. If the property is listed, listed building consent may be required for work affecting its character, inside as well as out, and that is a separate process from planning permission. Permitted development rights are also more limited within national parks and conservation areas. Work that does not require planning permission may still require Building Regulations approval, so the two should be considered separately. Confirm the position for your specific property with the relevant authority before the design progresses too far.
Can a traditional property be made more energy efficient?
Most traditional properties offer opportunities to improve comfort or energy performance, although the appropriate measures and the scale of improvement depend on the building. Insulation, airtightness, ventilation, glazing and heating all interact, and in traditional construction a change that ignores how the fabric handles moisture can create problems elsewhere. Specialist advice on the specific property is worth obtaining before work is specified.
How much contingency should I allow for a major renovation?
There is no responsible universal figure because the appropriate allowance depends on the building, the proposed work and how much investigation has already taken place. Renovations of older buildings generally warrant a larger allowance than new builds. Thorough surveys and early opening-up work reduce the uncertainty the contingency has to cover.
When should I involve a contractor in the design process?
Ideally while the design is still developing. On renovation projects a contractor can advise on what should be investigated before decisions are fixed, on how the work can be sequenced around retained fabric and on the cost implications of different approaches. This does not displace the architect or lead designer, who continues to develop the design. It gives the whole team better information at the point when it is still cheap to act on.