Building in the Lake District: What to Know Before You Begin
Building a new home or carrying out a major renovation in the Lake District can be incredibly rewarding, but it is rarely straightforward. The landscape, access, weather, ground conditions and planning context can all influence the design, budget and construction programme from the outset.
These considerations are not reasons to be discouraged. They are reasons to understand the site properly, assemble the right project team and make informed decisions before work begins. This guide explains the factors that tend to matter most when planning a substantial construction project across the Lake District and wider Cumbria.
Start by understanding the site
A plot can be beautiful and still carry significant practical consequences for programme, design and cost. Before a design develops very far, it is worth being honest about a few things.
Access is usually first. Can a full-size delivery wagon reach the site, turn and leave safely, or will materials need to be transferred to smaller vehicles? Weight-restricted bridges, single-track lanes with limited passing places and seasonal visitor traffic all affect how deliveries arrive. Then there is the question of what happens once they get there. A site needs somewhere for welfare facilities, secure storage, plant and spoil. On a tight plot in a village, or a smallholding surrounded by land you do not own, that space has to be planned rather than assumed.
Levels and ground conditions shape both the design and the groundworks. Cut and fill, retaining structures, temporary works and the cost of removing spoil to a licensed tip some distance away can all be significant, and they are much easier to allow for at concept stage than after a design is fixed. Conditions across the region can vary over short distances, from rock close to the surface to deep glacial till, made ground around older buildings and land with springs running through it. A site investigation gives the structural engineer real information to design foundations against, rather than an assumption that gets corrected expensively once the dig is open.
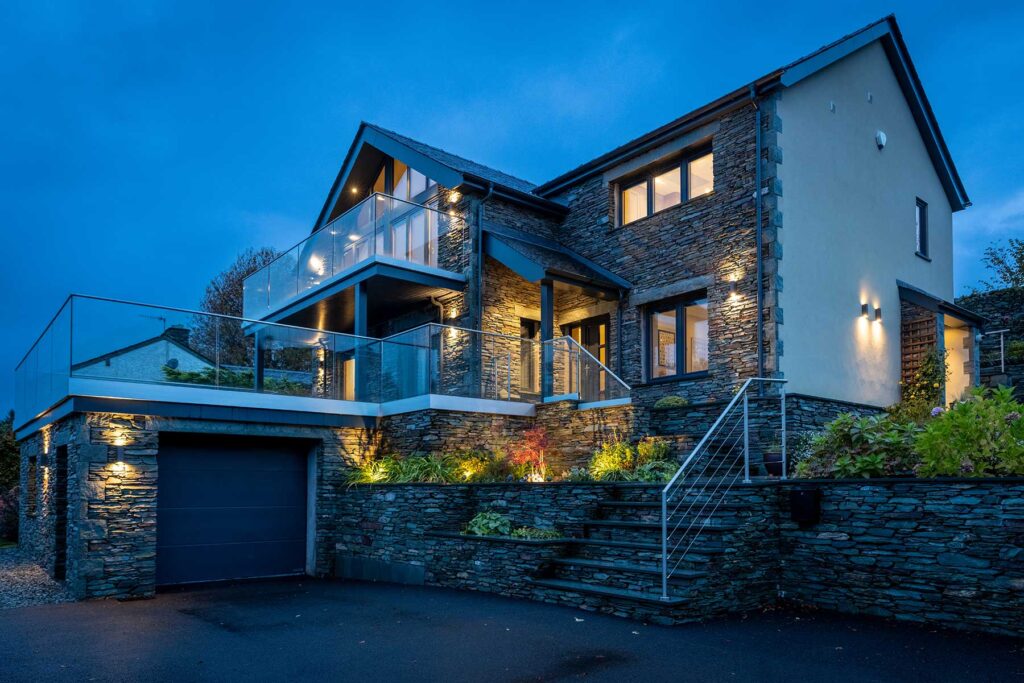
This is visible in our work at Fairfield View in Ambleside, the full redevelopment of a 1960s property into a three-level home. The project involved precise excavation to create a basement housing a cinema room, and the landscaping was integrated into the hillside with a terraced deck. Levels, groundworks and the intended use of the finished house had to be considered together from an early stage rather than resolved one after the other.
Drainage deserves the same early attention. Many rural properties are not on mains drainage, which means percolation testing, a suitable treatment system and compliance with the relevant discharge requirements. Surface water matters just as much given the rainfall this region receives, and sites near becks or with a history of flooding need that assessed properly. It is also worth thinking early about exposure, boundaries, rights of way, trees, ecology and how neighbours and local road users will be affected.
Planning must be considered from the beginning
Planning is not something to address once the design is finished. In this region it shapes the design from the first sketch.
The first step is to confirm which planning authority covers the site. Projects within the Lake District National Park are handled by the Lake District National Park Authority, while Kendal and many surrounding areas fall under Westmorland and Furness Council. Sites further east may fall within the Yorkshire Dales National Park.
Each authority applies its own local planning policies alongside national requirements. The scale, form, materials and effect of a proposal on the surrounding landscape are therefore likely to be considered from the earliest design stages. Properties that are listed, located within conservation areas or affected by additional local restrictions may require further consents, and permitted development rights are more limited in protected areas than they are elsewhere.
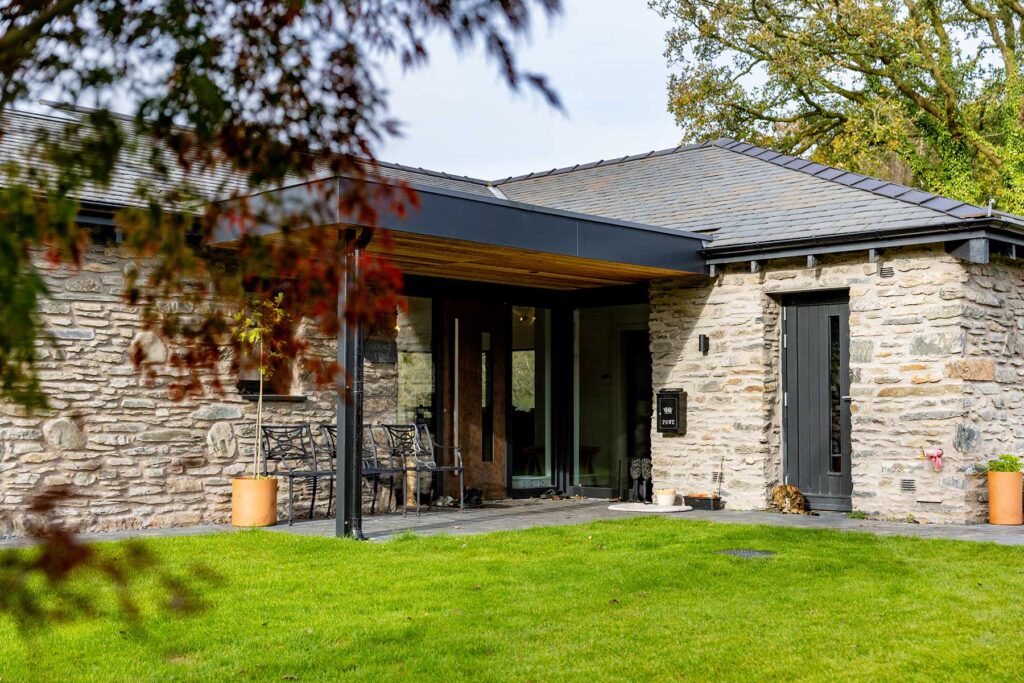
Sites with a heritage dimension need particular care. At The Mill House in Coniston, an ageing structure near a historic mill was carefully dismantled, with every step observed and recorded by an archaeologist so that significant elements were preserved for future reference. Requirements of that kind affect sequence and programme, and they are far easier to accommodate when they are known at the outset.
Pre-application advice, a well-considered design and survey information gathered at the right time of year all improve the quality of a submission. No one can promise an outcome, and any contractor or agent who does should be treated with caution.
The design should respond to the location
The best projects in this part of the country work with the site rather than imposing a standard house type onto it. Orientation needs to be considered in more than one direction. The strongest view may face one direction while the most exposed weather arrives from another, so glazing, entrances and sheltered outdoor areas need to be considered together.
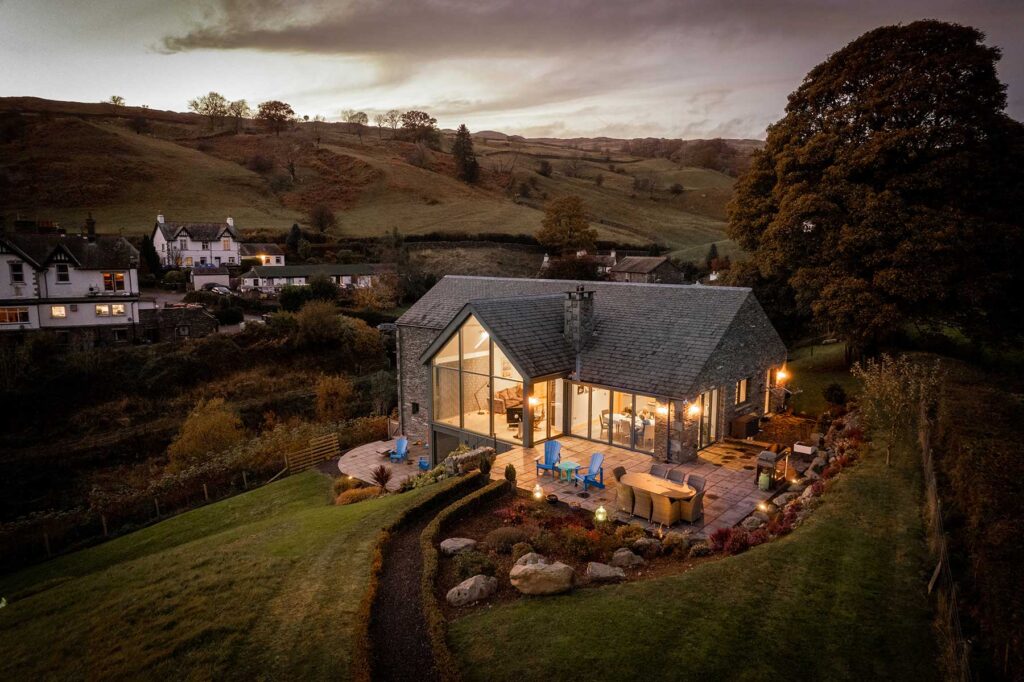
House on the Hill in Troutbeck shows how that balance can be struck. One elevation carries expansive glass panels that bring natural light into the interior, while another presents a traditional barn-style facade, with cathedral ceilings and glazed gables handled using engineering techniques more commonly seen in commercial construction. The result reads as contemporary from one approach and familiar from another.
Levels, privacy, natural light, parking, turning and how you reach the front door in January are equally practical concerns. So is the way the building sits in the landscape when seen from a lane or a footpath above, which is frequently the view that planners look at most closely. Internally, the questions are about how the house will actually be used. Where do wet coats and boots go, where does the plant sit, how is glass on an exposed elevation cleaned and maintained, and does the layout still work in twenty years’ time? A design that photographs well but is uncomfortable in a gale, or costly to maintain, has not done its job.
Material choices matter
Material selection affects appearance, planning, durability, maintenance, weathering, cost and availability, and in this region those factors are closely linked. Local stone, slate and traditional detailing are not simply aesthetic choices. They perform in a particular way, they suit the local vernacular and they are often what a planning authority will expect to see in a sensitive setting.
At The Mill House, reclaimed limestone and slate with pointed finishes were selected so that the building would sit comfortably in its surroundings and meet planning requirements, with exposed steelwork introduced as a nod to the character of the neighbouring mill. At Fairfield View, a Burlington slate roof and locally sourced walling stone were chosen to align with the natural character of the area, alongside high-performance triple glazing. Traditional and contemporary materials are not in competition. What matters is that the choice is deliberate, appropriate to the setting and specified with maintenance in mind.
Reclaimed and locally quarried materials can carry long lead times, which needs to be reflected in the programme rather than discovered late.
Lake District weather affects construction
Weather has a direct bearing on how a build here is planned and sequenced, and the answer is organisation rather than optimism.
Rain affects groundworks, the condition of site access routes and the sequencing of external trades. Wind affects crane lifts, sheeted scaffolds, roofing and cladding. Cold affects concrete, mortar and certain finishes. Materials need to be stored properly and protected, temporary works need to be specified with exposure in mind and site access may need stone tracking to stay usable through a wet spell.
Severe weather can also stop a job outright. At The Mill House, delays caused by Storm Arwen set the timeline back by four months, and the programme was then optimised to meet revised deadlines without compromising the quality of the finished building. In our experience, a programme that acknowledges this risk from the start causes far fewer problems than one that assumes an uninterrupted run of dry weather.
Access and logistics can influence the entire project
Logistics are rarely the interesting part of a project and they are often the part that determines whether it runs smoothly. Narrow lanes, limited parking, restricted turning, verge damage, heavy visitor traffic in the summer months and neighbours who need to get to work all have to be considered before the first delivery arrives.
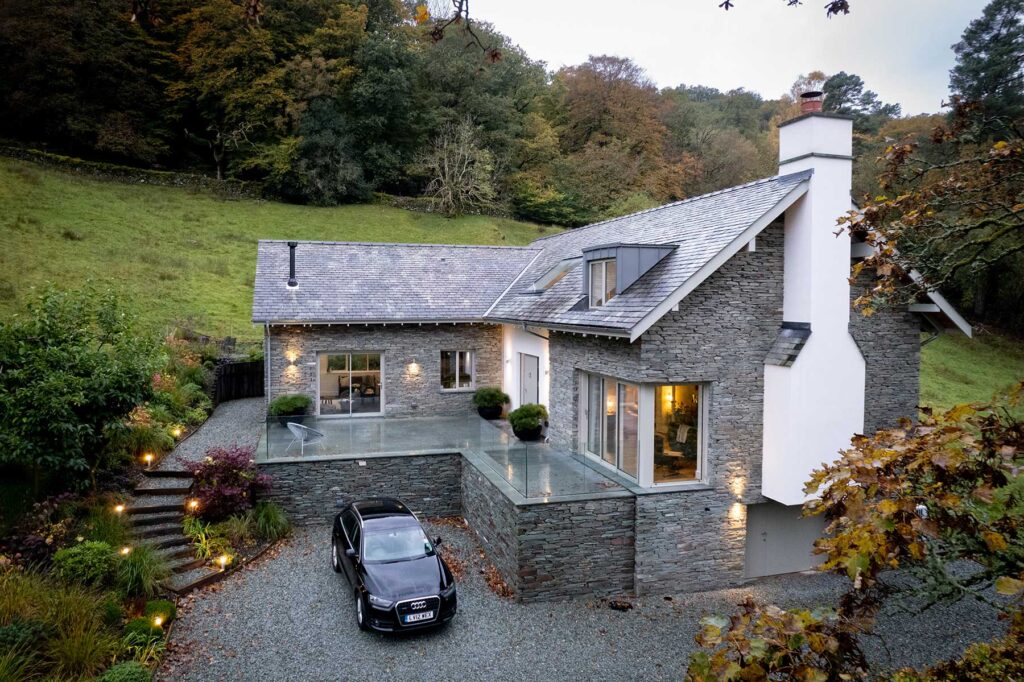
Lake House Grasmere is a case in point. The site is accessible via a single-track route, and the project involved demolishing an existing structure before constructing a bespoke new build to a design by Ben Cunliffe Architects.
Practical planning covers vehicle sizes and delivery windows, where a crane can stand and what it can reach, how plant gets on and off site, where spoil goes and how far it has to travel, and how trades are coordinated so that the site does not become congested. Sorting this out at the outset is straightforward. Solving it reactively, mid-build, costs time and money and tends to strain relationships with everyone living nearby.
Set a realistic budget from the outset
The headline construction figure is only one part of the overall project cost. A realistic budget also needs to account for site preparation and groundworks, drainage and treatment systems, professional fees, survey and planning requirements, utility connections and their lead times, specialist or locally sourced materials, access arrangements, external works and landscaping, interior finishes and a proper contingency.
Contingency is not pessimism. On rural sites with variable ground and older buildings, it is the allowance that lets sensible decisions be made when something unexpected appears, without the whole project stalling. In our experience, the most successful projects are usually those where site constraints, design and budget are discussed together from an early stage, rather than the budget being tested for the first time when tenders come back.
Think beyond the building itself
External works are frequently underestimated. Driveways and their gradients, parking and turning, retaining structures, surface water drainage, boundary walls, terraces, planting and outdoor living space all take time and money, and they are central to how a property in this landscape is experienced.
They also do structural work. At Lake House Grasmere the retaining walls and hard landscaping were integrated with the natural landscape to provide soil retention, improved drainage and slope stabilisation, while creating tiered garden spaces that made more of the outdoor area usable. Elements like these need to be designed alongside the building rather than added at the end, which on a sloping site is rarely a realistic option anyway.
Choose the project team carefully
Clients considering a substantial project are right to look closely at who will deliver it. Relevant experience in comparable work and conditions counts for a great deal, as does the strength of the project management behind the scenes: procurement, programme, sequencing, subcontractor coordination and quality control.
Clear and consistent communication matters just as much. You should expect to understand what is happening on site, what decisions are needed from you and when, and what any change means for the programme and the cost. Look for a contractor who collaborates properly with architects and consultants, is transparent about how decisions are made, takes a realistic view of programme and budget rather than telling you what you would like to hear and can show you completed work of a similar standard, whether that is domestic or commercial.
There are capable builders across Cumbria. The aim is to find the one whose experience genuinely matches your project.
When should you involve a construction company?
Earlier than many people expect. Bringing a contractor into the conversation while the design is still developing allows practical input on buildability, materials, access, logistics, sequencing and cost, at the point when that input can still influence decisions cheaply.
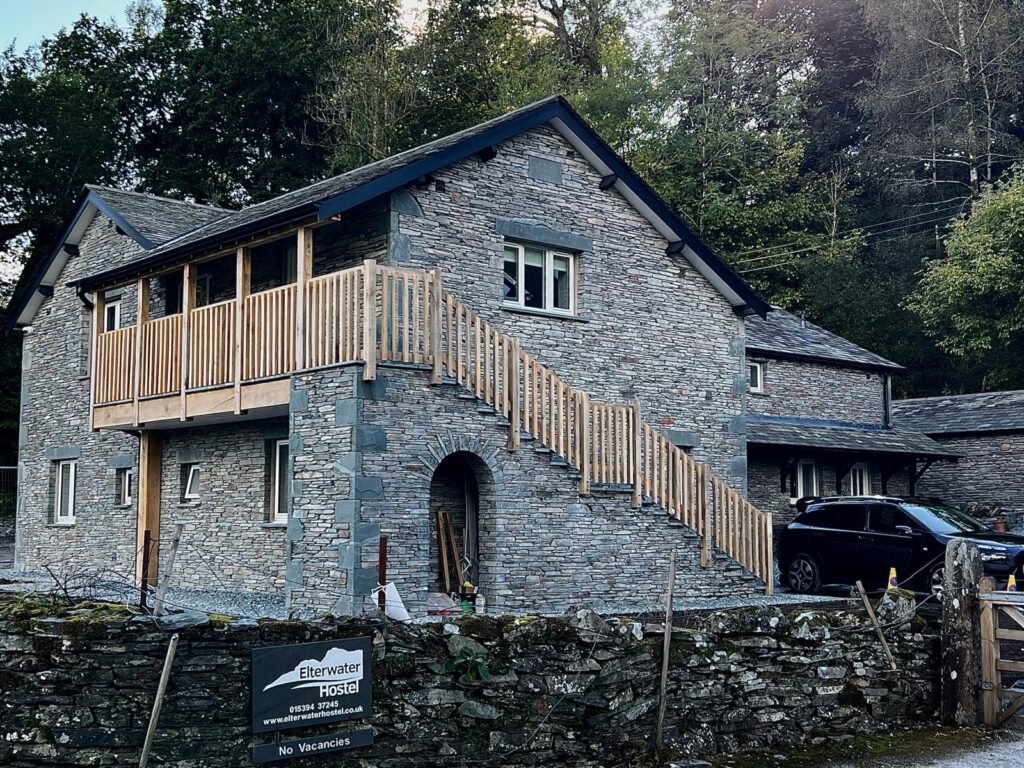
There are also projects where the contractor carries the process through from an early stage. At the Elterwater Independent Hostel, the planning application was handled for the client by William Sutherland, after which BRITICAN took the project forward under a Design + Build contract, managing the detailed design phase and the building regulations process through to construction. That included working through fire safety, disability access and employment law requirements to replace a dilapidated bungalow with contemporary accommodation.
Early involvement does not replace the architect or the wider consultant team, and it should not. The architect leads the design. The contractor’s role at that stage is to test it against the realities of the site and the region, so that the team can make informed choices before an avoidable problem becomes an expensive one on site.
Planning a building project in the Lake District
Building here asks for more preparation than a straightforward project elsewhere. The site needs to be understood, planning needs to be considered from the beginning, the design needs to respond to its setting, and access, weather, materials and budget all need to be thought through before work starts. Handled properly, the result is a building that suits its location and performs well for decades.
BRITICAN Design + Build is a family-run construction company based in Kendal, established by Michael Perris in 1997, delivering bespoke residential and commercial projects across the Lake District and Cumbria. We work alongside clients, local architects and specialist craftsmen, and we are used to the practical realities of building in this part of the country.
If you are planning a substantial new build, renovation or commercial development in the Lake District or wider Cumbria, speak to BRITICAN about the project at an early stage. We can work alongside your architect and consultant team to provide practical input on construction, logistics, materials and buildability before work begins.
Contact BRITICAN
Frequently Asked Questions
Which planning authority will deal with my project?
It depends on exactly where the site sits. Projects within the Lake District National Park are handled by the Lake District National Park Authority, while Kendal and many surrounding areas fall under Westmorland and Furness Council. Sites further east may fall within the Yorkshire Dales National Park. Confirm which authority applies before making assumptions about policy or permitted development, because rights that apply elsewhere are more limited in protected areas.
Can you build a contemporary house in the Lake District, or does it have to look traditional?
Contemporary design is possible and there are good examples across the region. What tends to matter is how the building sits in its landscape, how its scale and form relate to the surroundings and whether the materials and detailing are appropriate. House on the Hill in Troutbeck combines expansive glazing on one elevation with a traditional barn-style facade on another, and traditional block construction with stone facing. Early planning advice and a strong design case are important either way.
How much will the weather delay my build?
It varies with the site, the season and the stage of work, and it is managed rather than eliminated. Sensible sequencing, aiming to get the structure watertight ahead of winter, protecting materials, maintaining site access and allowing realistic float in the programme all reduce the impact. Storm Arwen set The Mill House back by four months, and the remaining programme was reorganised to meet revised deadlines. A contractor who works in these conditions regularly should be able to explain how a programme accounts for them.
At what point should I speak to a builder?
Ideally while the design is still being developed, once you have a site and an architect engaged. Input on access, buildability, materials, lead times and cost at that stage helps the design and the budget move forward together, and it avoids the difficult conversation that follows when a fully developed design turns out to be significantly over budget.