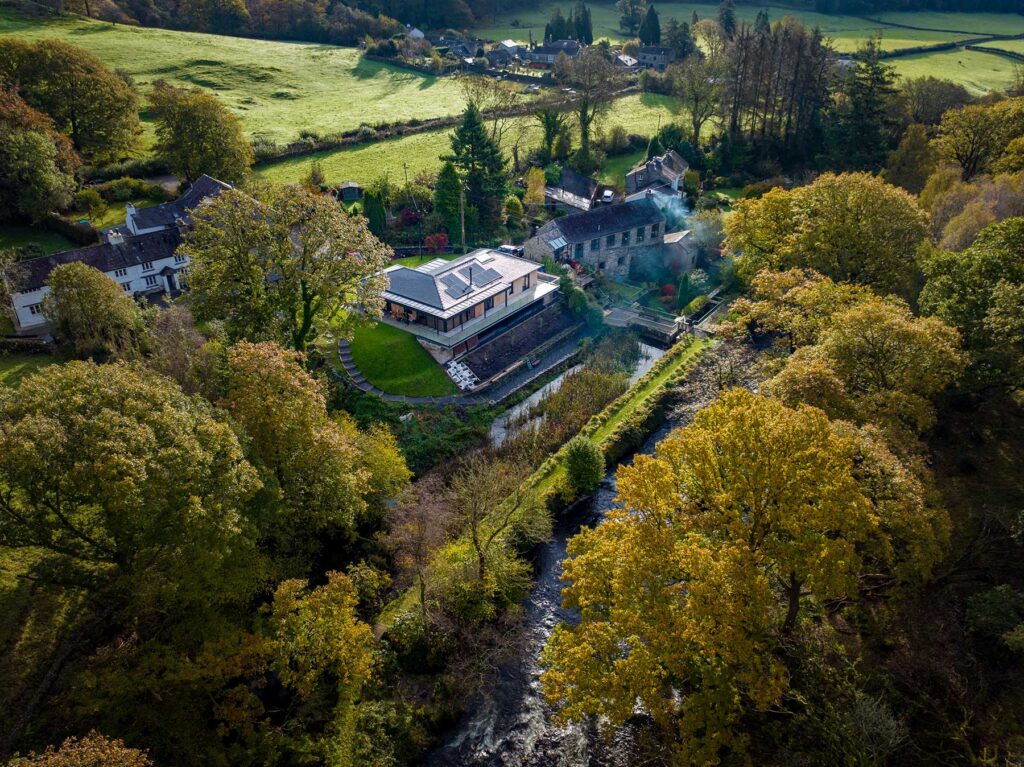
Building in The Lake District: The Process from Idea to Completion
Building a new home is one of the biggest projects most people will ever take on, and building in The Lake District brings its own character to that journey. Between the region’s landscape, its planning framework and the practicalities of construction across Cumbria and the Yorkshire Dales, understanding what the process actually involves, and roughly when things happen, makes it far easier to plan with confidence.
At BRITICAN, we’ve guided clients through this process for more than 25 years, from bespoke new builds to major renovations across the region. Here’s what the journey typically looks like, from an early idea through to handover.
1. Defining your vision and brief
Every project starts with an idea, but turning that idea into something buildable begins with a clear brief. This is the stage where it’s worth thinking through how you actually want to live in the home: how many bedrooms and living spaces you need, how you want the property to relate to its setting and views, whether you’re prioritising energy efficiency, and what your non-negotiables are versus the areas where you’re open to compromise.
A well-considered brief doesn’t need to be a finished document. It’s more useful as a clear starting point that an architect and contractor can work from, and one that can evolve as the design develops. Spending time on this early tends to save time later, since it reduces the number of significant changes needed once design work is underway.
2. Site assessment and feasibility
If you already own your plot, or you’re considering one, understanding what’s actually possible on that site is the next essential step. This means looking at ground conditions, access, orientation, existing services, and any constraints such as flood risk, protected trees or ecology that could affect what can be built and where.
In The Lake District, this stage often also involves an early view on planning sensitivities, particularly if the site sits within The Lake District National Park or close to a listed or historic building. A feasibility assessment at this stage gives you a realistic picture of the site before significant time or money is committed to detailed design, and it’s far better to identify constraints now than after a design has been drawn up around assumptions that don’t hold.
3. Setting a realistic budget
Budget and design need to develop together, not one after the other. Establishing a realistic budget range early, based on the scale and ambition of the project, helps keep design decisions grounded and avoids the frustration of falling in love with a scheme that isn’t deliverable.
In Cumbria and The Lake District, budgets can be shaped by factors such as site access, the use of natural stone or other traditional materials, ground conditions, and the logistics of building in rural or semi-rural locations. This is general guidance rather than a specific costing, since actual costs depend entirely on the site, the design and current market conditions. A proper conversation with your contractor once the brief and site are clearer will give a far more accurate picture than any generic figure.
4. Choosing your design and build partner
Deciding how you want to procure the project, and who you want to be involved, shapes everything that follows. A design and build approach, where architect and contractor work together from an early stage, tends to bring practical construction knowledge into the design process itself, which can help avoid costly redesigns later and keep the project moving as one coordinated team rather than a series of separate handovers.
Whichever route you choose, experience specific to the region is worth prioritising. A team that understands The Lake District’s planning environment, its rural logistics, and the character of its traditional buildings will generally give you a smoother path from concept through to completion than one working in the area for the first time.
5. Concept design
With a brief, a feasibility picture and a budget range in place, concept design is where the project starts to take visible shape. This is typically an iterative stage, working through options for layout, form, orientation and materials, and testing these against the brief, the budget and the character of the site.
In The Lake District, concept design, more often than not, needs to respond to the surrounding landscape from the outset. Whether that’s a rural setting, a village context, or a plot close to existing stone buildings, ensuring the build will work within the existing landscape is vital. Getting this right at the concept stage, rather than adjusting for it later, leads to a smoother planning process as well as a better final result.
6. Planning permission
Most new homes in The Lake District will need planning permission, and where a site falls within The Lake District National Park, listed building consent, or a conservation area, there are additional considerations to work through. Planning authorities in the region typically pay close attention to scale, materials, visual impact and how a proposal relates to the surrounding landscape and environment.
Early on, initial conversations with the planning authority, sometimes through a formal pre-application process, can be valuable in gaining a more specific understanding of the full picture before a full application is submitted. This stage can take time, and timelines vary depending on the complexity and sensitivity of the site. We always recommend working with a team that has extensive experience, especially in your specific area, to ensure this process is completed in a timely manner and in accordance with all regulations.
7. Detailed design, specification and Building Regulations
Once planning permission is secured, or in parallel with the application in some cases, the design moves from concept into detail. This is where decisions on structure, materials, internal layout, services and finishes are worked through in full, alongside the technical design needed to meet Building Regulations.
This stage also typically includes finalising specifications, such as the exact materials and construction methods to be used. This matters particularly in The Lake District, given the role natural stone, timber and other traditional materials often play in how a new home sits within its surroundings. A well-developed detailed design reduces the likelihood of changes once construction is underway, which helps protect both budget and programme.
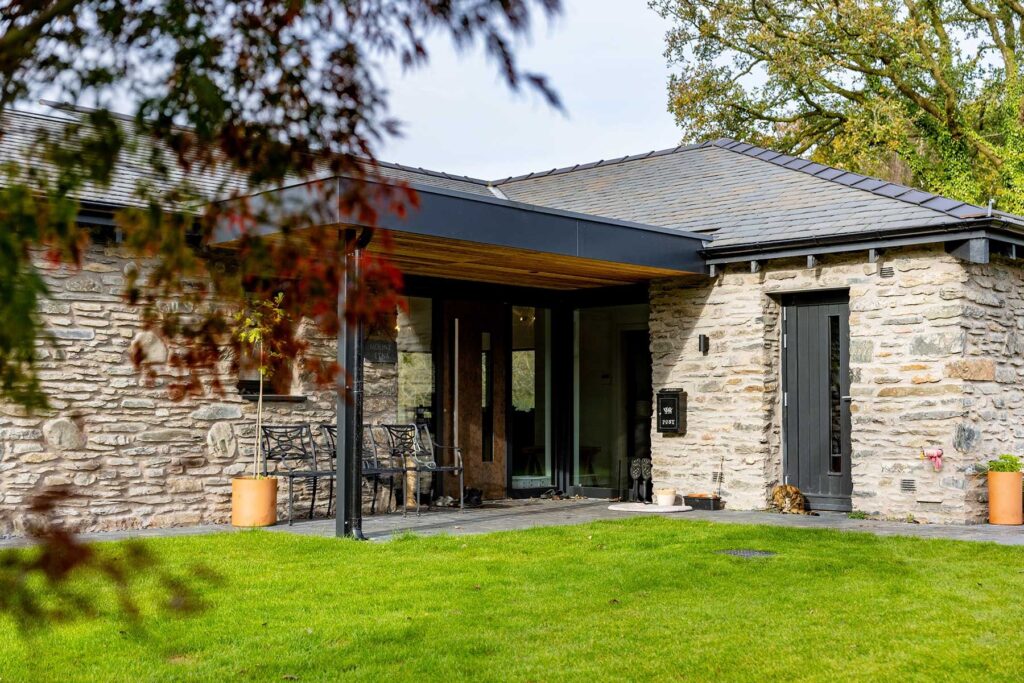
Our work on The Mill House in Coniston is a perfect example of working alongside historic structures, ensuring full compliance with complicated regulations. Not only that, but the project incorporated carefully selected reclaimed limestone and slate with pointed finishes, inspired by the character of the neighbouring mill.
8. Construction
Construction is usually the longest stage of the project and typically moves through several distinct phases: groundworks and foundations, the structure and building envelope, then internal fit-out and finishes. In The Lake District, construction programmes often need to account for rural logistics, seasonal weather, and site-specific access, particularly on plots away from main roads.
Good project management matters throughout this stage, coordinating trades, materials and deliveries while keeping you informed of progress. Regular communication during construction, including how changes or unexpected issues are handled, is one of the clearest indicators of how well a project is being managed, and it’s worth understanding how your contractor approaches this before construction begins.
9. Completion and handover
As the build nears completion, attention turns to final finishes, testing of systems and services, and a thorough snagging process to catch and resolve any outstanding issues before handover. A well-run handover should leave you with a clear understanding of how the home operates, from heating systems through to all other building services.
Thinking about building a new home in The Lake District?
It can be difficult to know how to bring your ideas to life, especially with all of the specific considerations that building in The Lake District presents. To gain more insight, and talk through the process, speak to our team at BRITICAN today.
Frequently asked questions
+ How long does it take to build a new home in The Lake District?
Timescales vary considerably depending on the scale and complexity of the project, the site and how long planning permission takes to secure. A realistic programme should be discussed with your contractor once the brief, site and design are clearer, rather than assumed from a general figure.
+ Do I need planning permission to build a new home in The Lake District?
In most cases, yes. Requirements can be more detailed where a site sits within The Lake District National Park, a conservation area, or close to a listed building. Confirming the specifics for your site with the relevant planning authority is always recommended.
+ What is a design and build approach, and is it right for a Lake District project?
Design and build means the architect and contractor work together from an early stage, rather than a design being fully completed before a contractor is appointed. It can bring practical construction knowledge into design decisions earlier, which is often valuable on sites with the kind of planning and logistical considerations common across The Lake District.
+ Should I appoint my contractor before or after planning permission is granted?
Both approaches are used, but involving a contractor early, alongside your architect, often helps ensure the design is practical and deliverable before significant time is invested, which can reduce the risk of costly changes later.